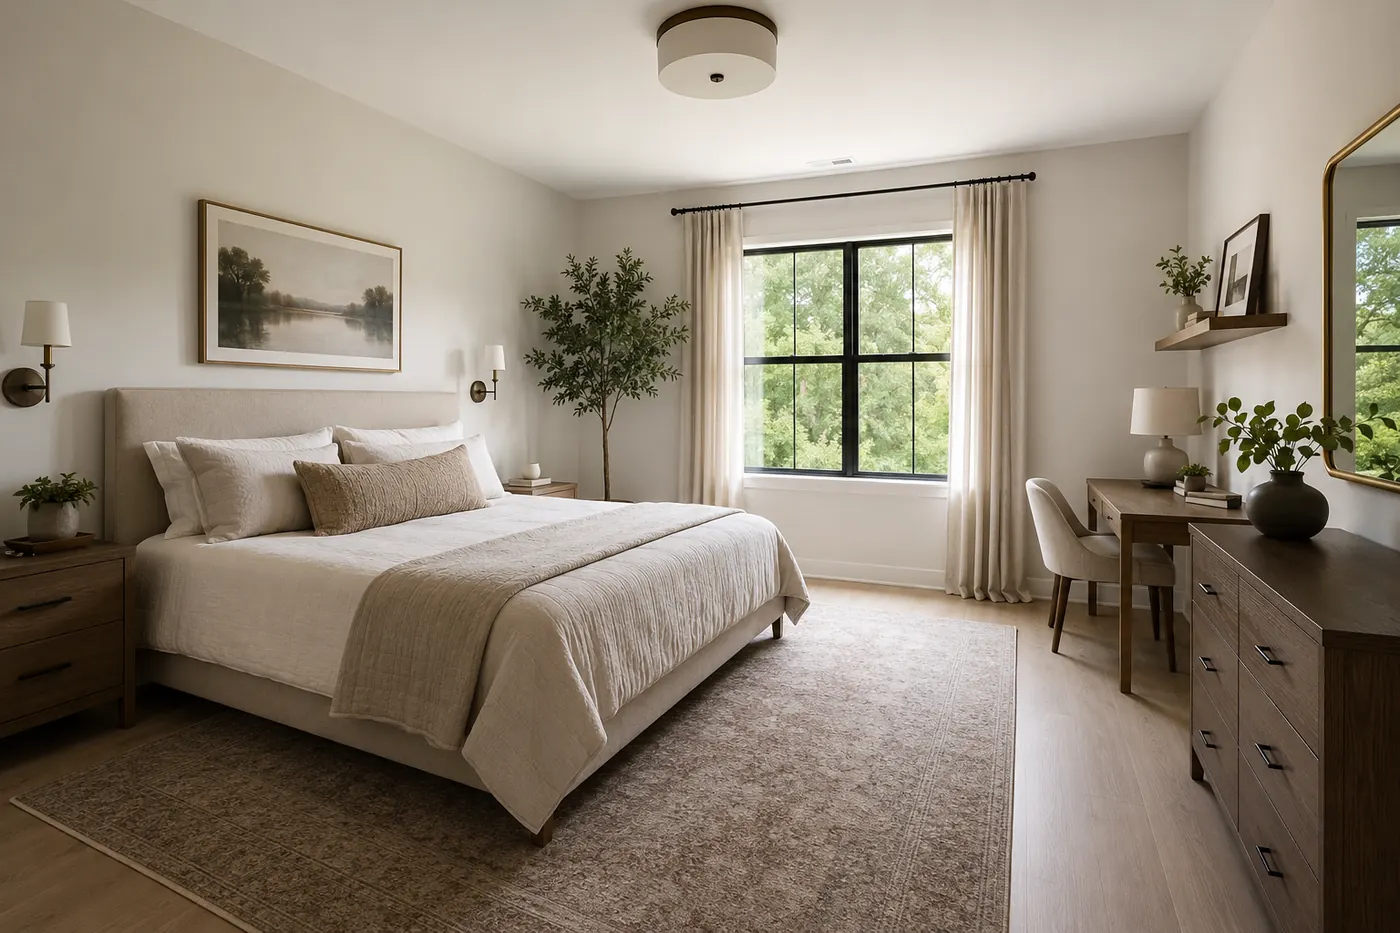
How Much Open Space Does a Bedroom Really Need?
The Space You Don’t Plan For Is the Space You Miss Most
Most rooms are designed by placement.
A bed is centered. Nightstands are scaled. A desk finds a wall. A dresser completes the perimeter.
Everything fits. The room reads as finished.
And yet, something is often missing.
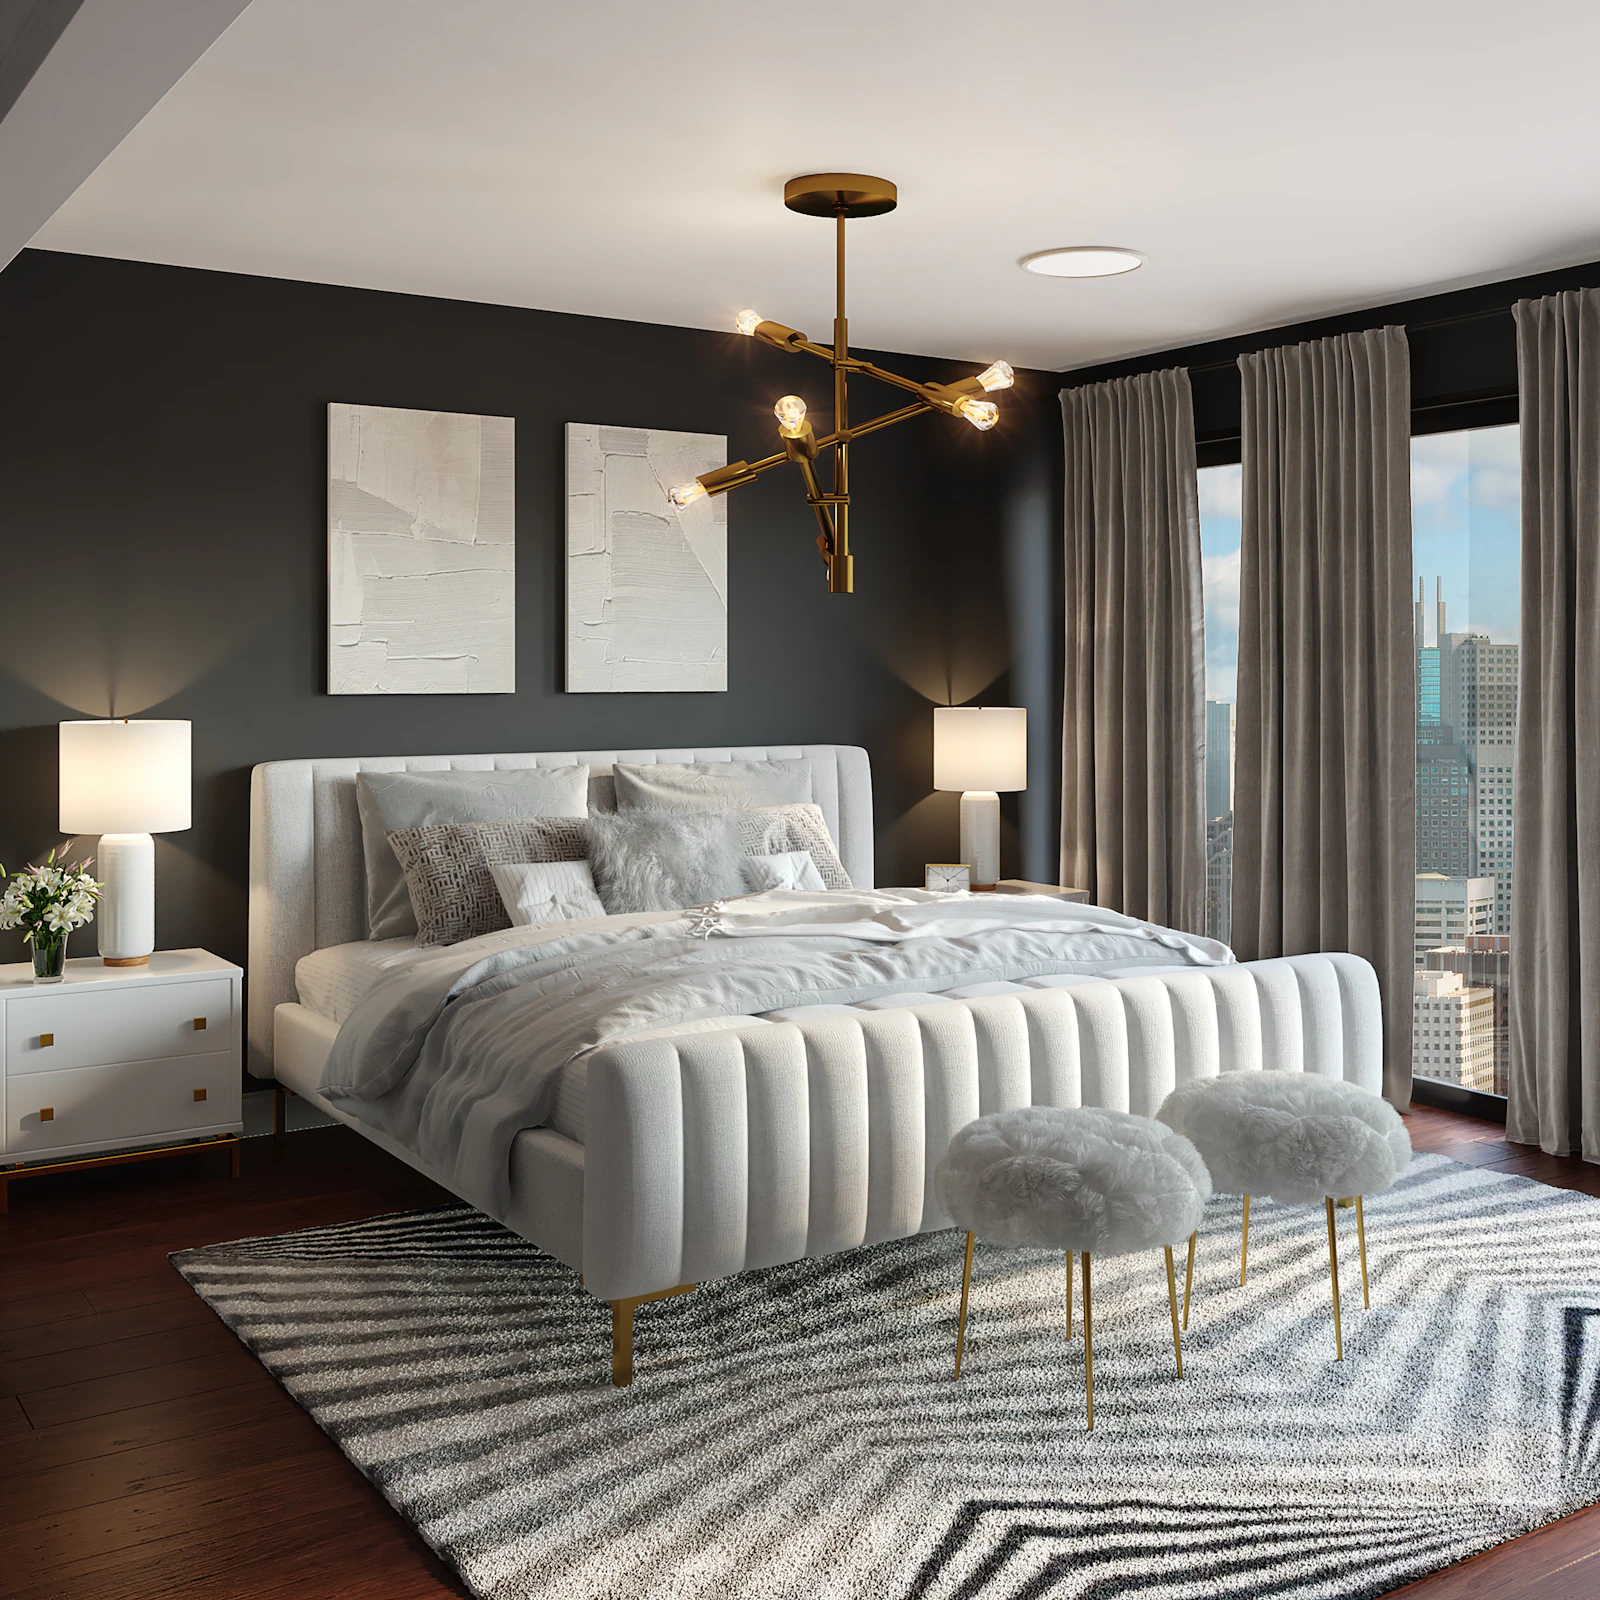
The space that is not assigned is often the space that makes a room feel livable.
It may not appear as a labeled area on a floor plan, but it determines whether the room can move, breathe, and adapt.
What Is Not Assigned
There is always a portion of a room that is not given a function.
It is not drawn, not labeled, and rarely discussed.
It is simply assumed to exist.
In practice, it is the first thing lost.
Not through a single decision, but through a series of reasonable ones. A slightly deeper desk. A chair that feels more substantial. A piece added for symmetry.
Individually, none of it is excessive.
Collectively, it removes the only space that allows the room to adapt.
How Rooms Are Actually Occupied
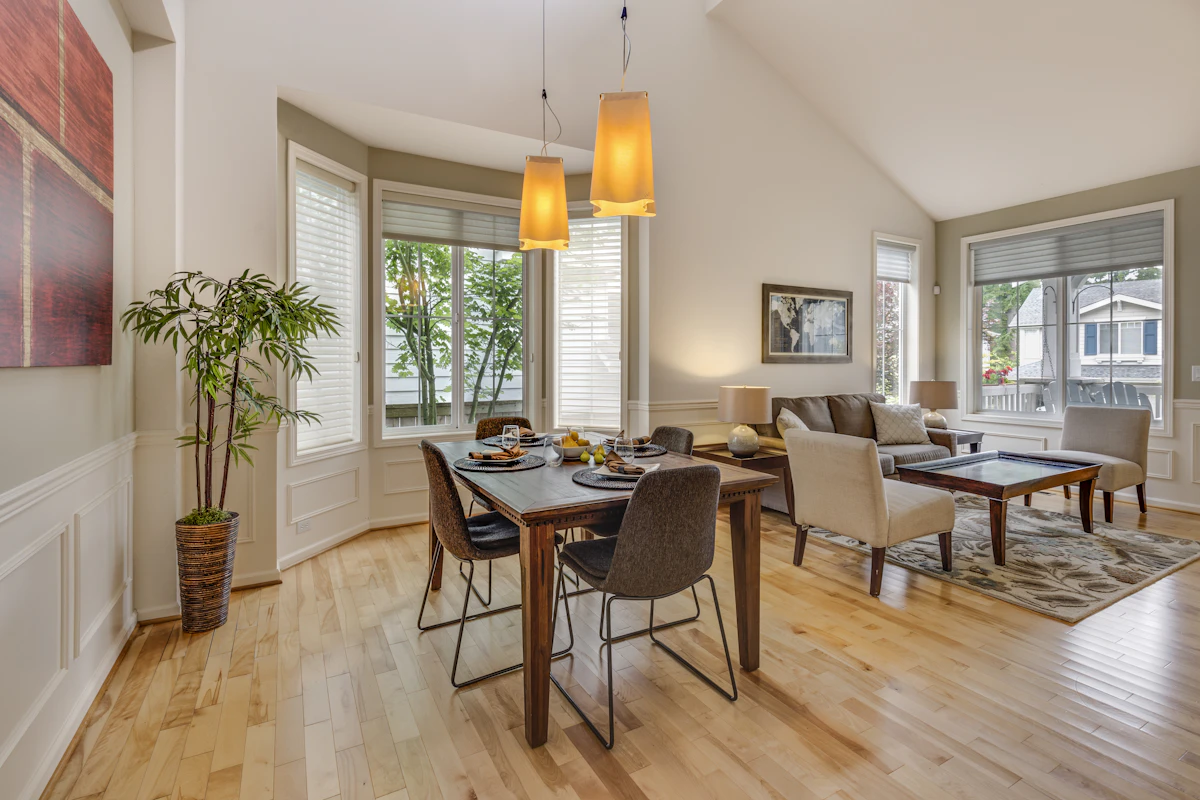
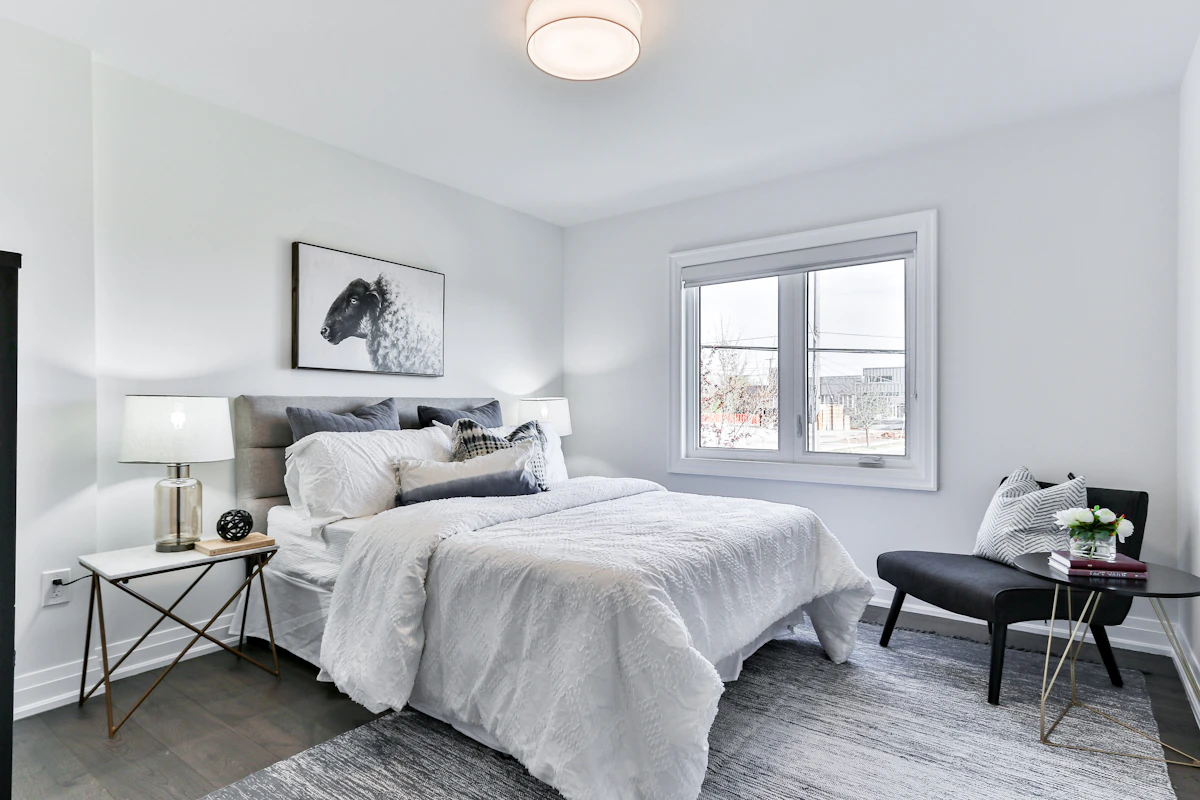
There is a difference between how a room is furnished and how it is used.
Children do not remain in chairs. They move to the floor and return to the same area repeatedly.
Teenagers do not sit formally when someone comes over. They gather where there is room, along a wall, at the edge of the bed, or on the floor itself.
These patterns are consistent.
They do not adjust to the design.
When a Room Is Complete, But Not Resolved
A room can be fully furnished and still feel constrained.
Nothing is technically wrong. The proportions are acceptable. The pieces are appropriate.
But there is no margin.
No area that absorbs movement without disruption. No space that allows the room to shift slightly depending on the moment.
The result is a room that holds its shape but not its flexibility.

The Scale of It
The difference is not dramatic in size.
Five by five. Six by six.
It is a modest allocation, often dismissed as unnecessary.
In reality, it is what separates a room that is simply arranged from one that can be lived in.
A Quieter Consideration
Rather than asking whether everything fits, it is worth noticing what remains.
Not as an afterthought, but as part of the composition.
Where the room is allowed to stay open.
Whether that space will still exist once the room is in use, not just when it is staged.
A bedroom does not need empty space because it looks unfinished. It needs open space because life is not static.
The best layouts leave room for the moments that never appear on a furniture plan.
Where This Shows Up
Once you start noticing it, you see it everywhere.
Rooms that look finished but feel tight. Spaces that photograph well but don’t quite hold up during the day. Bedrooms where everything has a place, but nothing can move without something else needing to be shifted first.
It usually is not about square footage.
It is a few inches here and there. A decision that made sense at the time. Another piece that felt worth adding.
And then there is no place left to just sit.
This is one of many details we continue to study and document as we design spaces intended to hold up over time.

Design Note
When planning a bedroom, do not only measure what fits. Measure what remains. That remaining space is often what determines whether the room feels calm, flexible, and useful over time.
Join the Conversation
What makes a bedroom feel more livable to you — more furniture, more storage, or more open space?