Luxury Is in the Openings: Sliders, Doors, and Overhangs That Shape How a Home Lives
The details that define a well-designed home are rarely the loudest ones.
Long before finishes or furnishings enter the conversation, a home’s character is shaped by its openings — the sliders, doors, and overhangs that determine how light moves, how spaces connect, and how daily life actually feels inside the structure.
These decisions are architectural, not decorative. When they are planned intentionally, a home feels calm, balanced, and quietly refined. When they are not, even beautiful spaces can feel disconnected.
As we continue planning our build, these are the considerations guiding how we think about openings — not as afterthoughts, but as foundational design decisions.

A well-designed home rarely announces itself — you just notice how good it feels to be there.
Sliders, doors, and overhangs are quiet decisions, but they influence proportion, movement, comfort, shade, and the relationship between indoors and outdoors.
Proportion First: Scale Creates Refinement
We are planning for ten-foot ceilings throughout the home, and that immediately changes how openings should be approached.
In homes with taller ceilings, proportion matters more than size alone. Small or standard openings can make a space feel visually compressed, even when the room itself is generous.
Well-designed openings don’t need to be oversized for the sake of drama — they simply need to feel balanced within the architecture.
When scale is right, the entire room feels intentional.
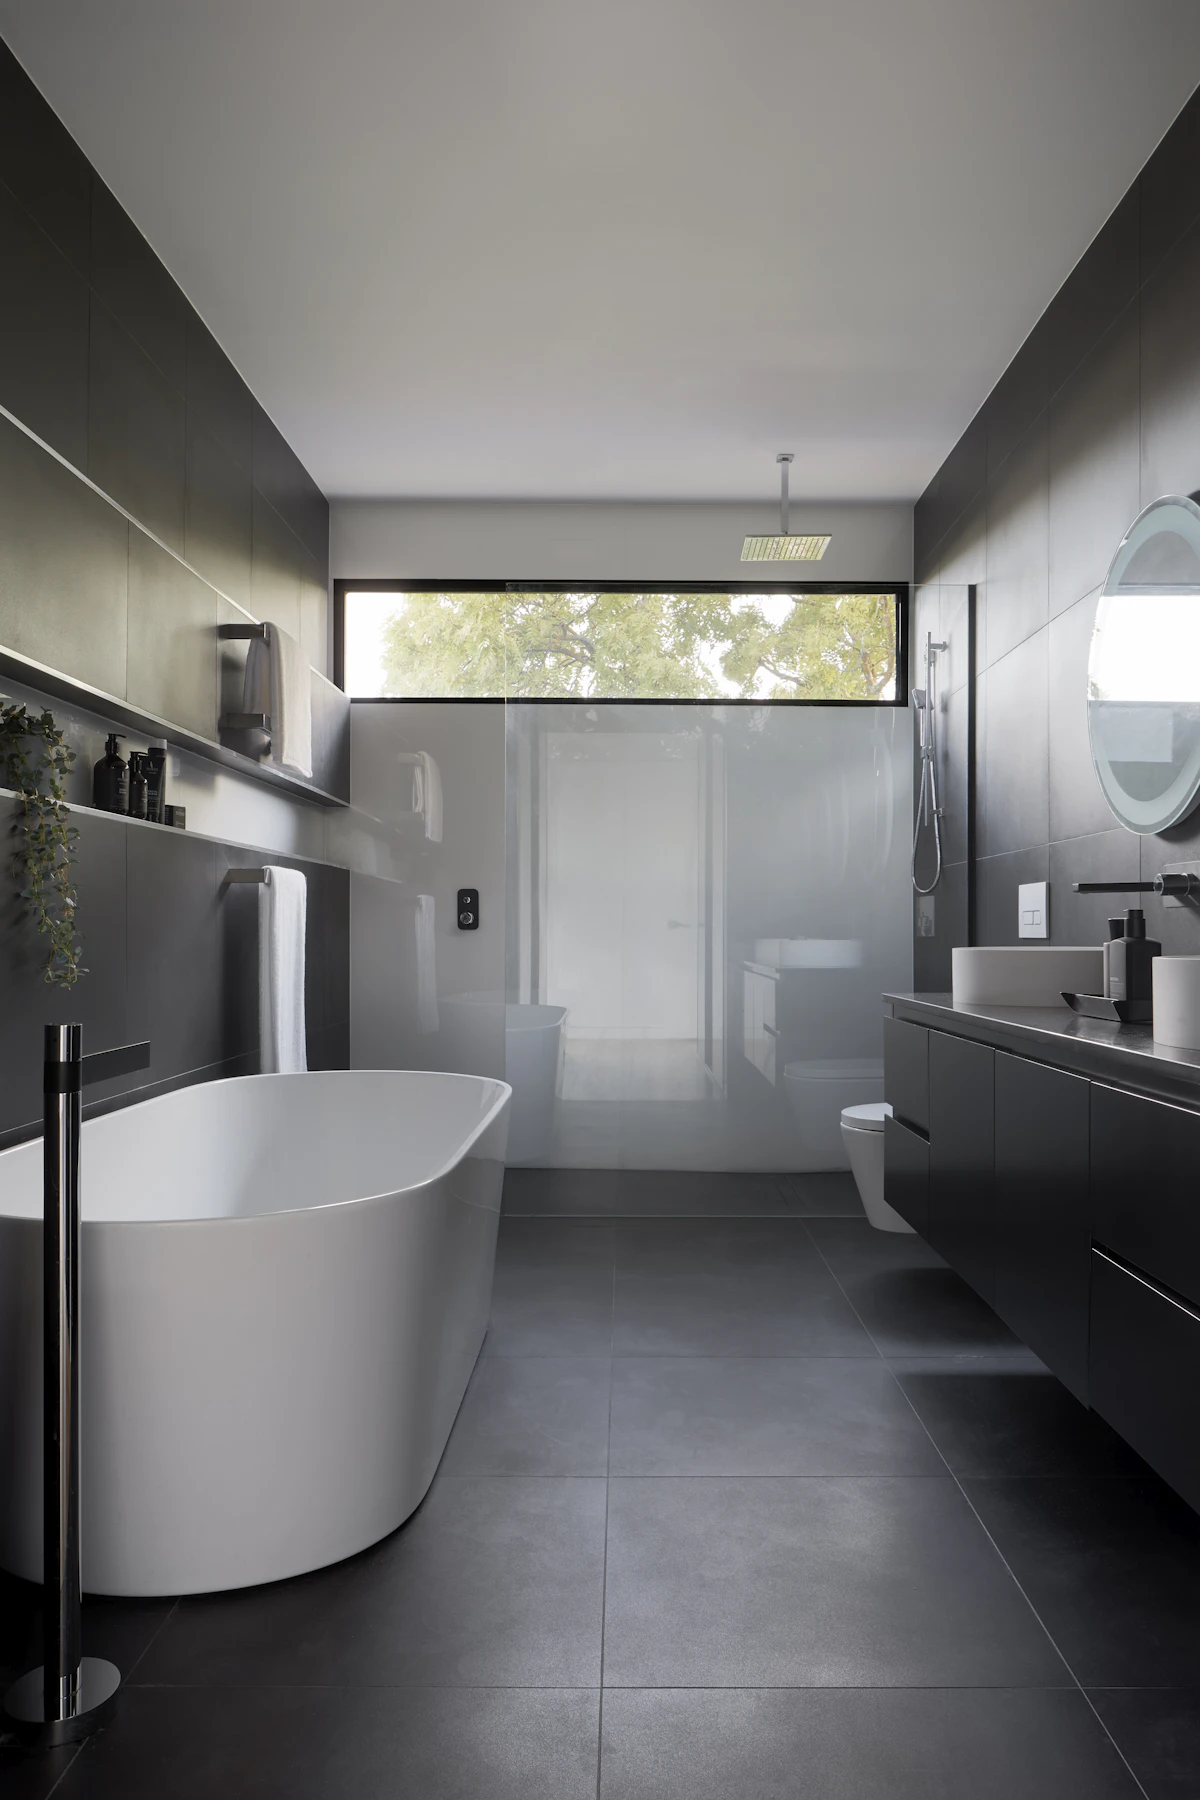
Interior Doors: Quiet Architecture Inside the Home
Ceiling height doesn’t only influence exterior openings — it should guide interior door decisions as well.
With ten-foot ceilings, standard-height interior doors can visually shorten walls and make spaces feel smaller than they actually are. Taller interior doors — often in the eight-foot range — create stronger vertical proportion and immediately elevate the architecture of a room.
Width matters just as much.
Using 36-inch interior door openings creates a sense of ease and generosity as you move through the home. The difference is subtle but powerful:
- rooms feel more spacious
- transitions feel smoother
- circulation feels intentional rather than tight
It also reflects long-term thinking.
Even when accessibility isn’t an immediate concern, wider openings support multi-generational living and allow a home to adapt gracefully over time.
The most refined spaces rarely rely on dramatic features — they rely on proportions that simply feel right.
Large Sliders and the Architecture of Connection
Large sliders have become one of the defining elements in our design conversations — wide, clean openings that create a seamless relationship between interior and exterior spaces.
The impact is less about trend and more about experience.
- extend visual space beyond the walls
- encourage natural movement outdoors
- allow gathering spaces to expand effortlessly
- make a home feel open without increasing square footage
This is one of the quiet signals of thoughtful design. The space feels larger, calmer, and more connected — not because it is bigger, but because it flows.

Doors as Architectural Elements
In well-designed homes, doors are never just functional.
Placement determines rhythm, movement, and visual clarity. When doors align with natural circulation patterns, spaces feel intuitive and relaxed. When they are placed without intention, the result is subtle friction — awkward paths, broken sightlines, and unnecessary visual interruption.
Good design eliminates those small tensions before they ever exist.
The goal is always ease.
Overhangs: The Decision That Changes Everything
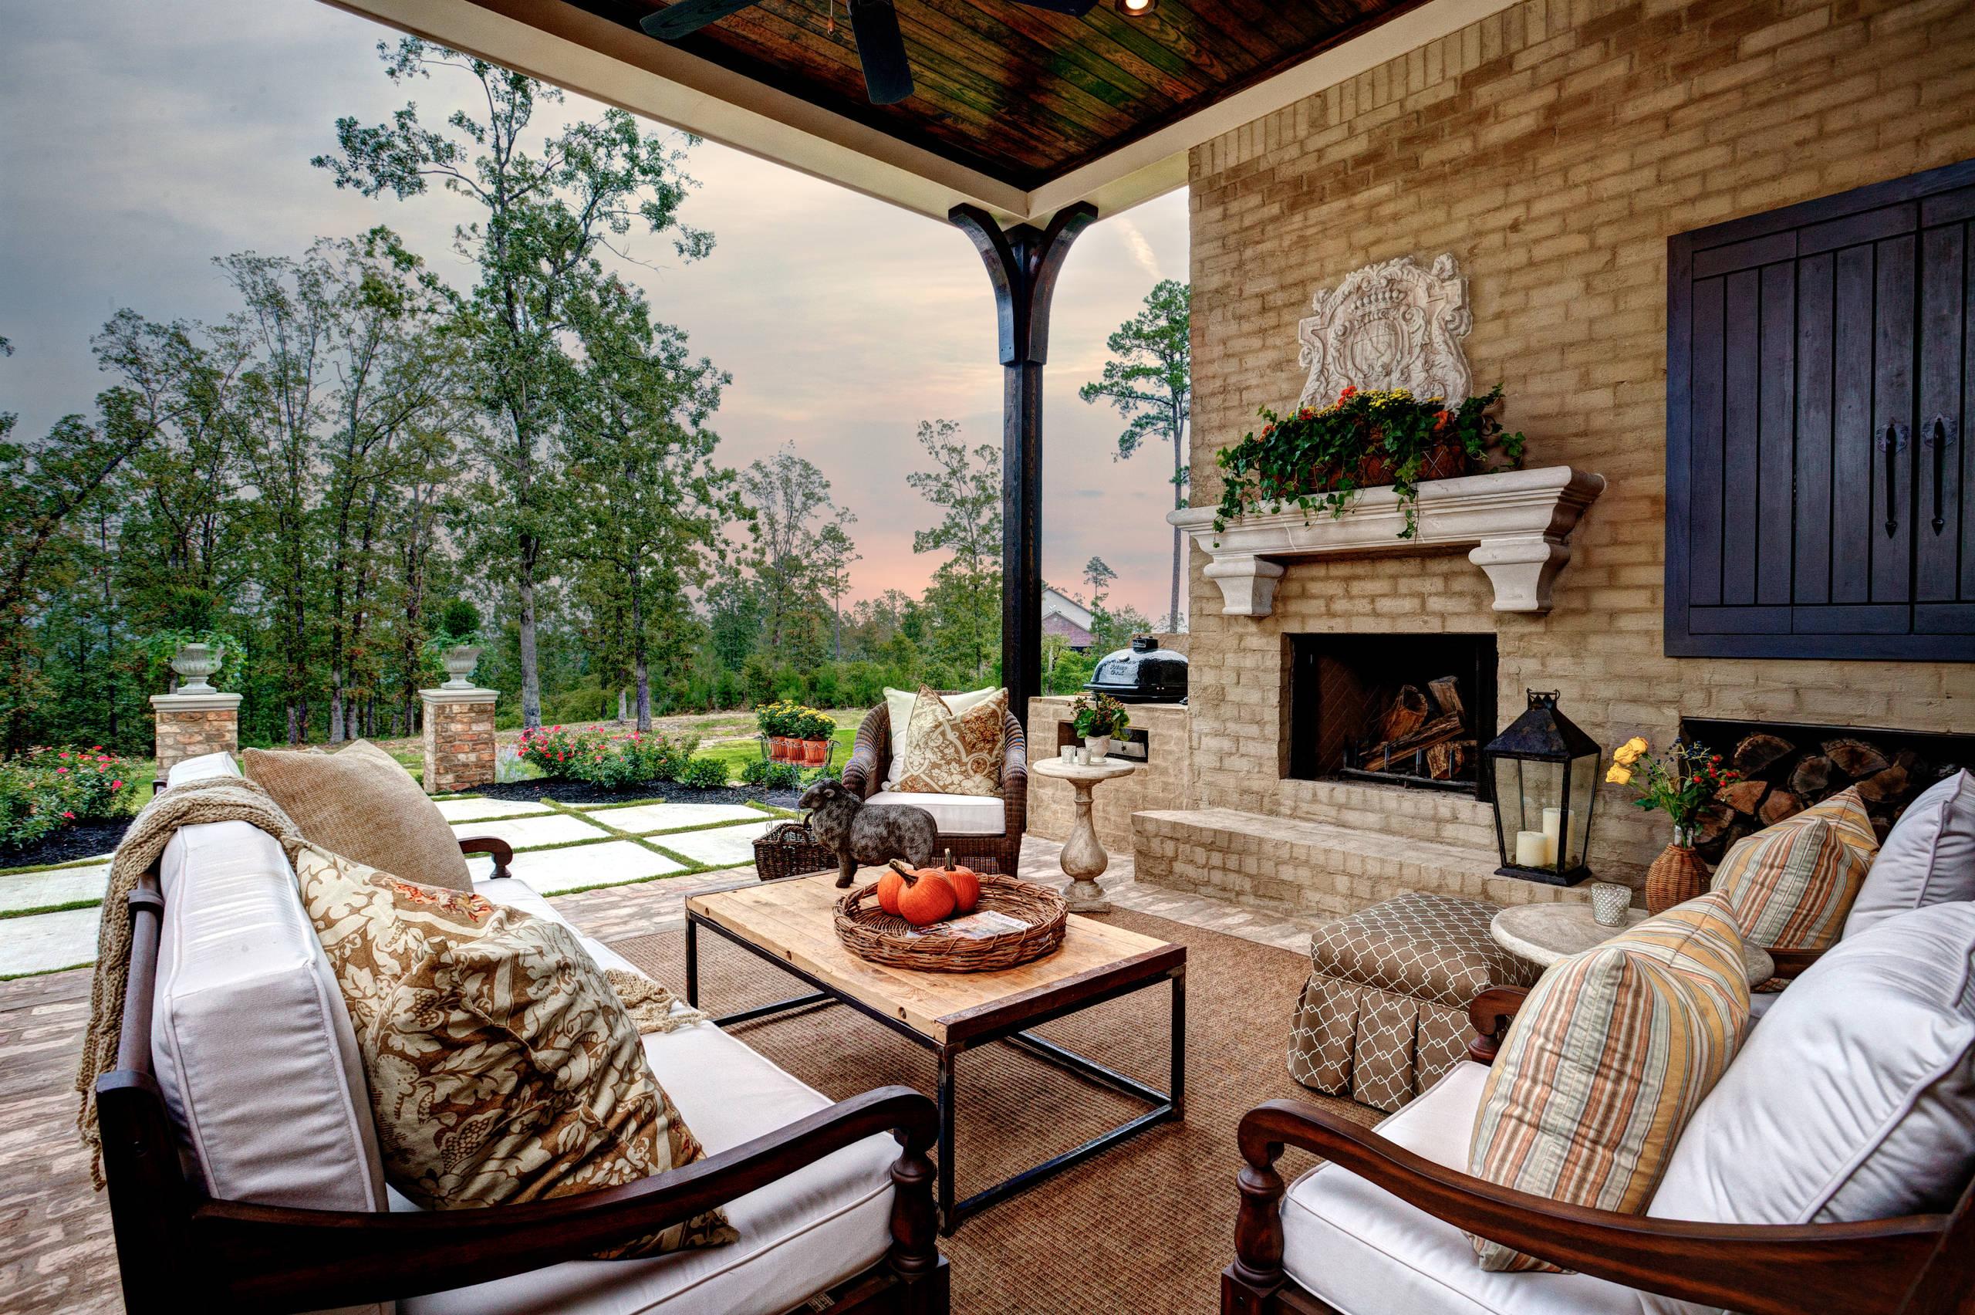
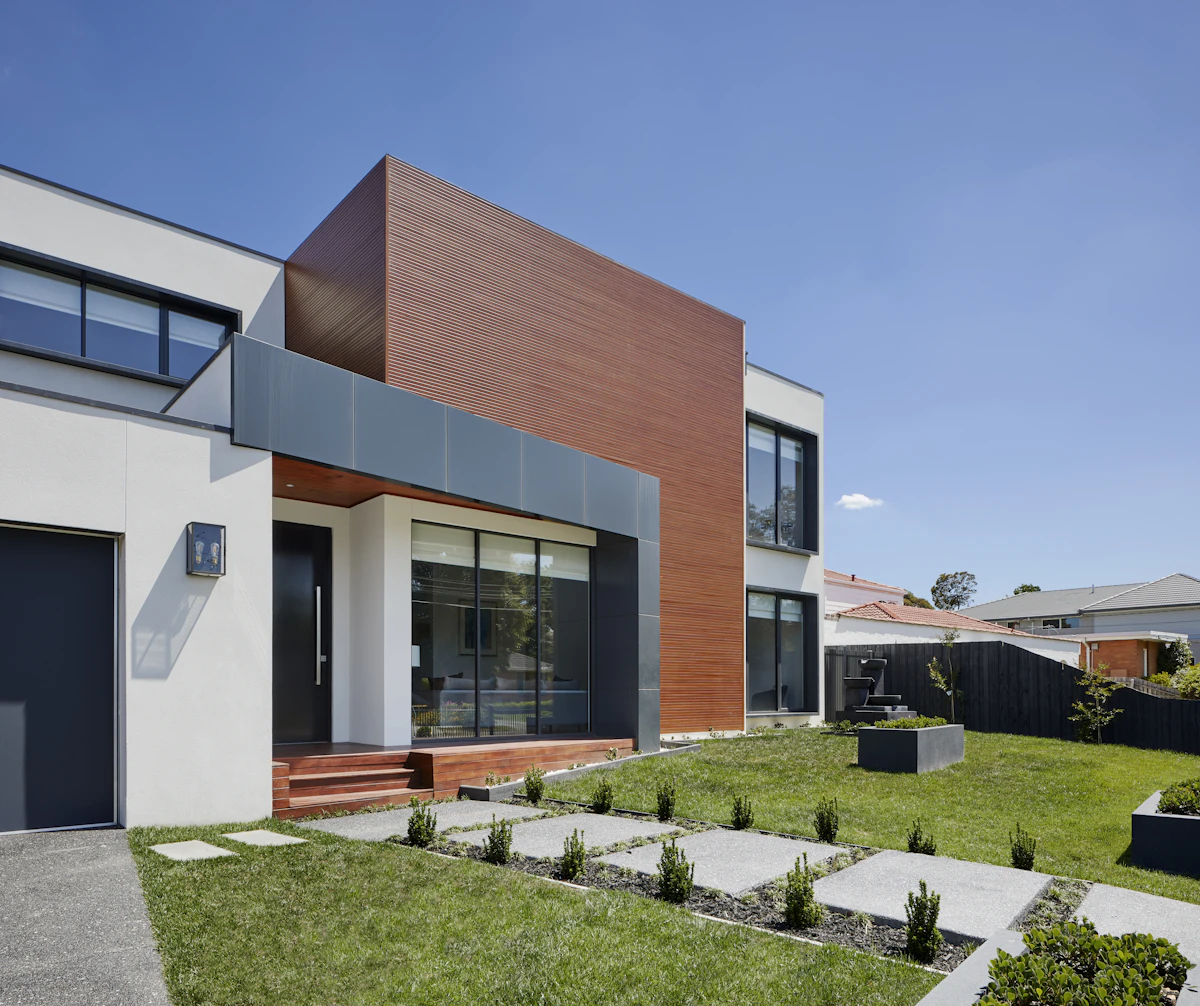
Overhangs and porches are often treated as exterior details, but in reality they shape the entire interior experience.
Depth matters.
As we evaluate overhangs ranging roughly from six to twelve feet depending on location and budget, one thing becomes clear: shade, light, and comfort are all directly affected by this choice.
Well-planned overhangs:
- soften harsh sunlight
- reduce glare indoors
- protect openings from weather
- create outdoor spaces that feel like true extensions of the home
But they also influence how much light reaches interior rooms, which means sliders and doors must be planned in relationship to porch depth — not independently.
The most comfortable homes are designed as complete systems.
Where Construction Decisions Enter the Conversation
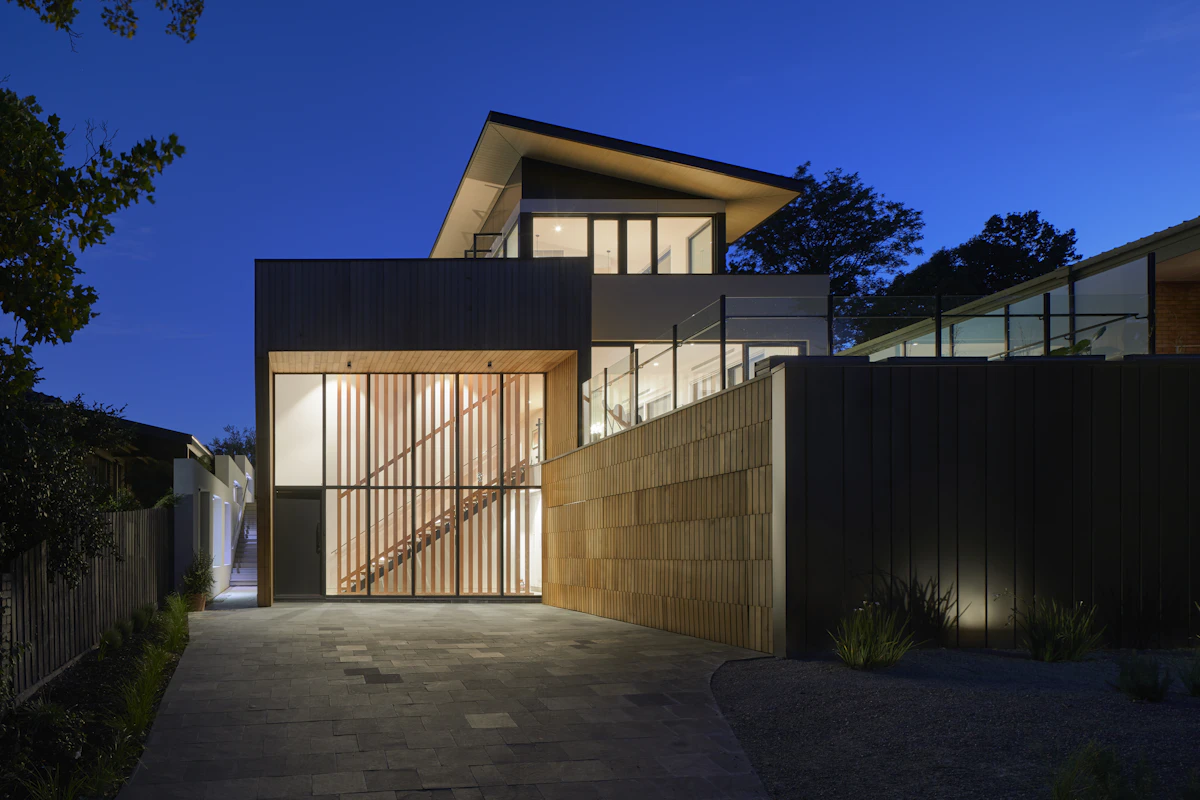
Openings of significant width are not only aesthetic choices — they are structural ones.
As we continue evaluating construction approaches, large sliders and expansive openings naturally influence how the home must be framed and supported.
Different construction methods handle wide spans differently, and those realities shape both cost and feasibility.
This is where architecture, engineering, and lifestyle meet.
The goal is not choosing a material because it sounds impressive, but choosing a structure that supports the experience the home is meant to deliver.
The most comfortable homes are designed as complete systems.
Openings, overhangs, structure, light, and circulation all need to work together so the home feels calm instead of disconnected.
The Quiet Standard of Good Design
What makes a home feel refined rarely comes down to a single dramatic feature.
Instead, it is the cumulative effect of decisions that prioritize:
- proportion
- light
- movement
- connection to outdoors
- architectural clarity
Sliders, doors, and overhangs are some of the most influential — and most overlooked — choices in that process.
When planned well, they disappear into the background.
And that is exactly why they matter.
A well-designed home rarely announces itself — you just notice how good it feels to be there.
Coming Next in the Home Build Series
- How porch depth changes light, shade, and indoor comfort
- Why large sliders need to be planned with structure and budget in mind
- The quiet architectural decisions that make a home feel calm, refined, and connected
Join the Conversation
Which opening decision do you think changes the feeling of a home the most — sliders, interior doors, exterior doors, or overhangs?