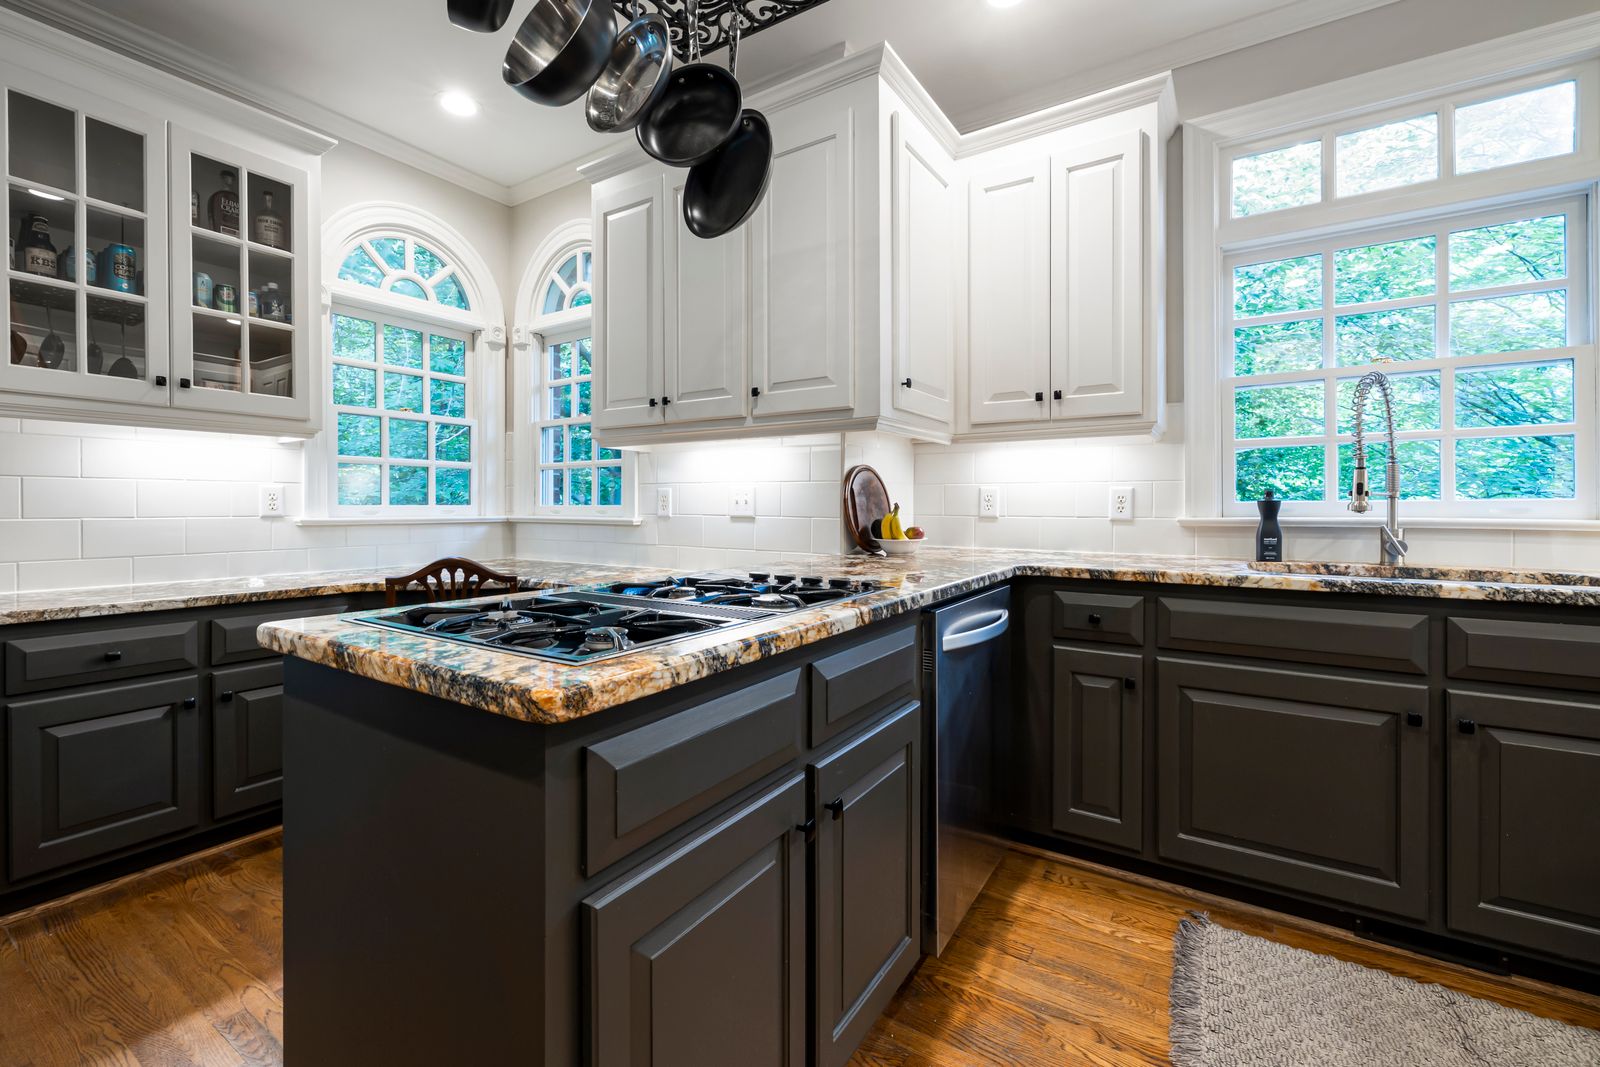
As we continue planning our multi-generational home, I find myself spending an unexpected amount of time thinking about the pantry.
The kitchen naturally receives most of the attention during the design process. People discuss islands, appliances, countertops, cabinet finishes, and the way the kitchen connects to the rest of the home. The pantry is often treated as a supporting space, but in a well-designed home, that supporting space can make a noticeable difference in daily life.
After years of working in real estate and property management, I have come to appreciate how much the practical spaces matter. The homes that function especially well tend to share one quality: the details of everyday living have been thoughtfully considered. This is true whether a home is designed for a growing family, a vacation property, or a long-term mountain retreat in a place where lifestyle and setting matter as much as square footage. That broader relationship between home, setting, and comfort is something we also see throughout the Foothills of Western North Carolina.
A pantry does more than provide storage. It helps determine how the kitchen operates.
When planning a pantry, I believe the first question should not be how much storage can be added. The better question is how the space will be used.
Will it store bulk groceries? Will it hold small appliances? Will it function as a coffee station, baking area, or secondary prep space? Will children or guests need easy access to snacks, breakfast items, or drinks?
The answers often shape the design more effectively than a shelving plan alone. A pantry designed around real habits is much more useful than one designed only around maximum storage.
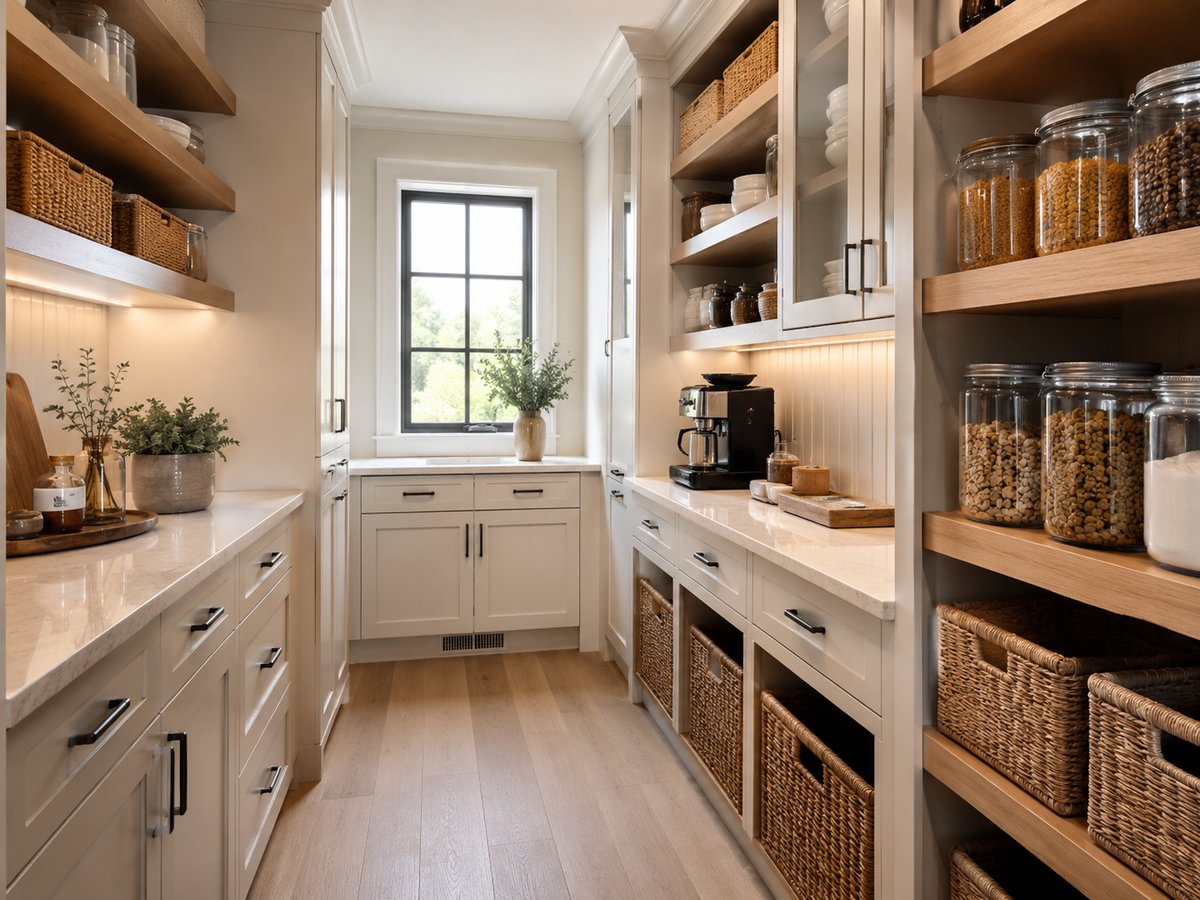
Many of today’s larger pantries function as more than storage rooms. For some families, the pantry becomes a place for baking, coffee preparation, meal prep, appliance storage, beverage service, and grocery organization.
When viewed through that lens, the pantry begins to resemble a secondary workspace rather than a closet filled with shelves. That distinction matters because a workspace needs different features than a storage room. It may need outlets, counter space, task lighting, drawers, trash access, and enough clearance for more than one person to move comfortably.
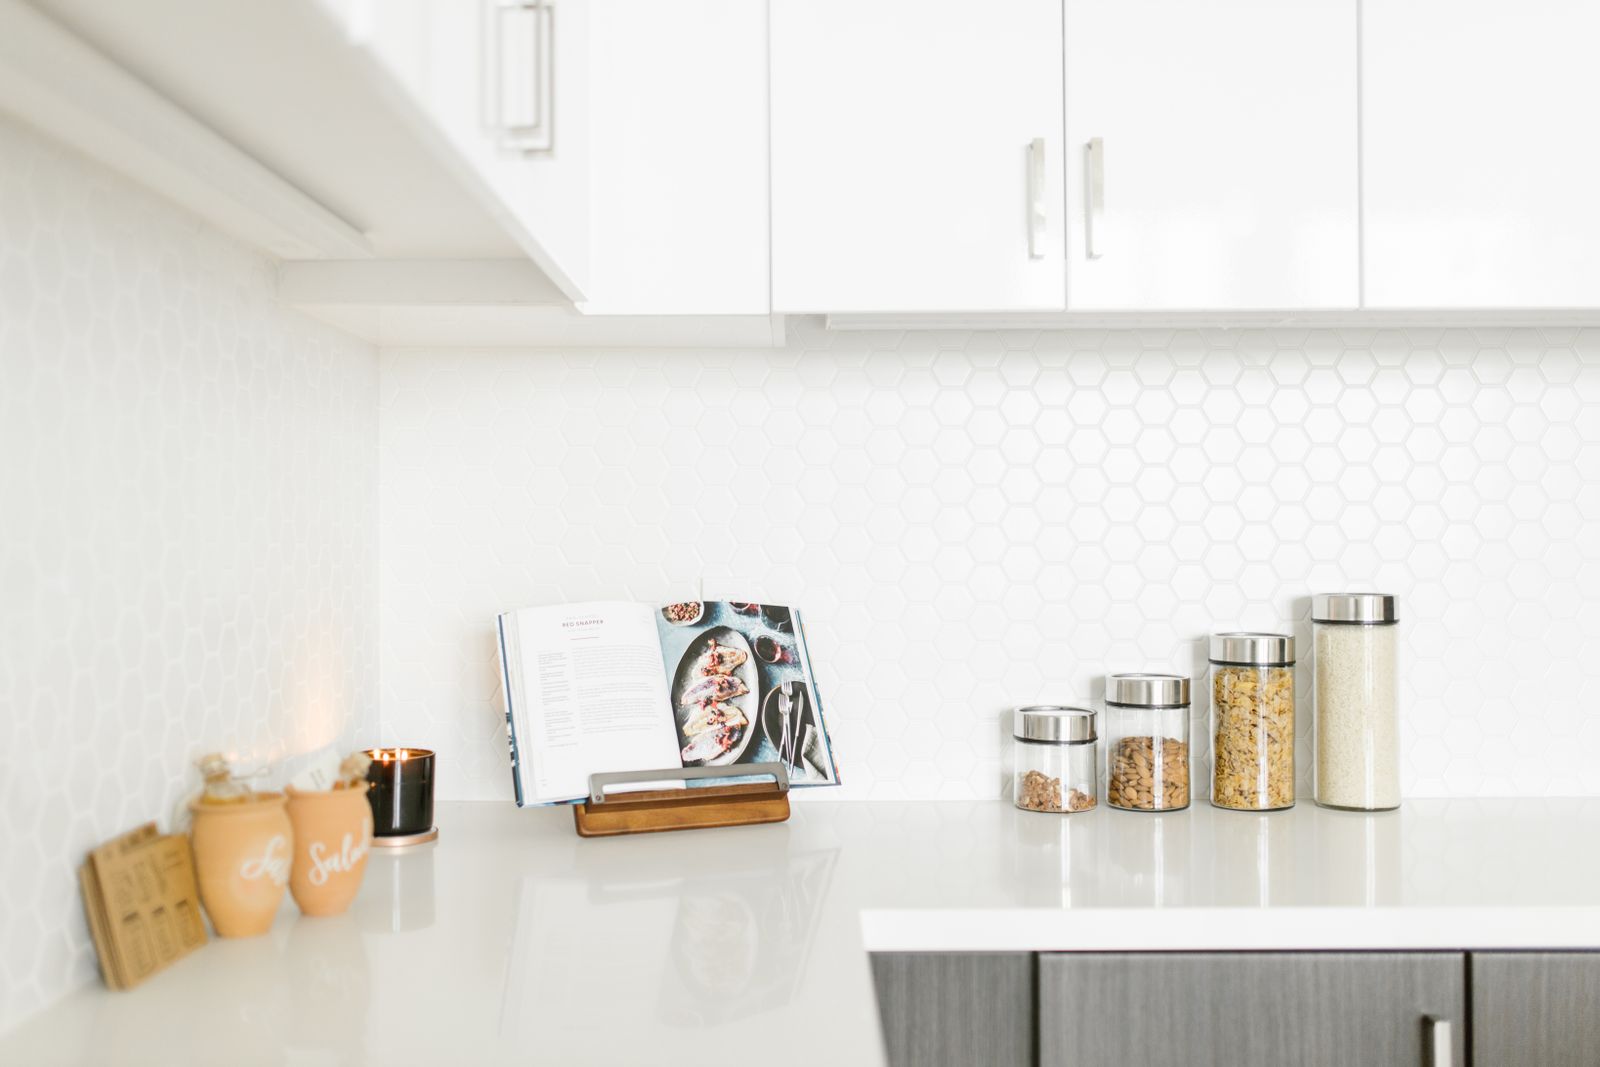
If space allows, I would choose additional countertop space before adding more shelving.
Shelves store items. Countertops expand how the room can be used. They create room for baking projects, holiday meal preparation, grocery unloading, appliance use, and everyday food prep.
This is especially important in a multi-generational home, where several people may use the kitchen in different ways throughout the day. A countertop in the pantry can reduce congestion in the main kitchen and help keep the most visible areas of the home calmer and more organized.
Modern kitchens contain far more appliances than they did a generation ago. Stand mixers, blenders, air fryers, slow cookers, pressure cookers, bread machines, and coffee equipment all require storage and access.
Many kitchens begin to feel crowded because these items are added after the design process is complete. Identifying appliances early allows cabinetry, outlets, and work surfaces to be planned around them instead of forcing the kitchen to accommodate them later.
This same idea connects with what many buyers are noticing in updated homes today. Features that make daily routines easier, including thoughtful storage, technology, lighting, and appliance planning, are part of the broader conversation around smart home trends buyers are looking for.
One idea we continue returning to is organizing by use rather than by product type. Instead of thinking only in terms of canned goods, dry goods, paper products, and appliances, it can be more helpful to create activity-based zones.
Examples might include:
These zones are often more intuitive for the entire household. They also make it easier for guests or extended family members to find what they need without asking where everything belongs.
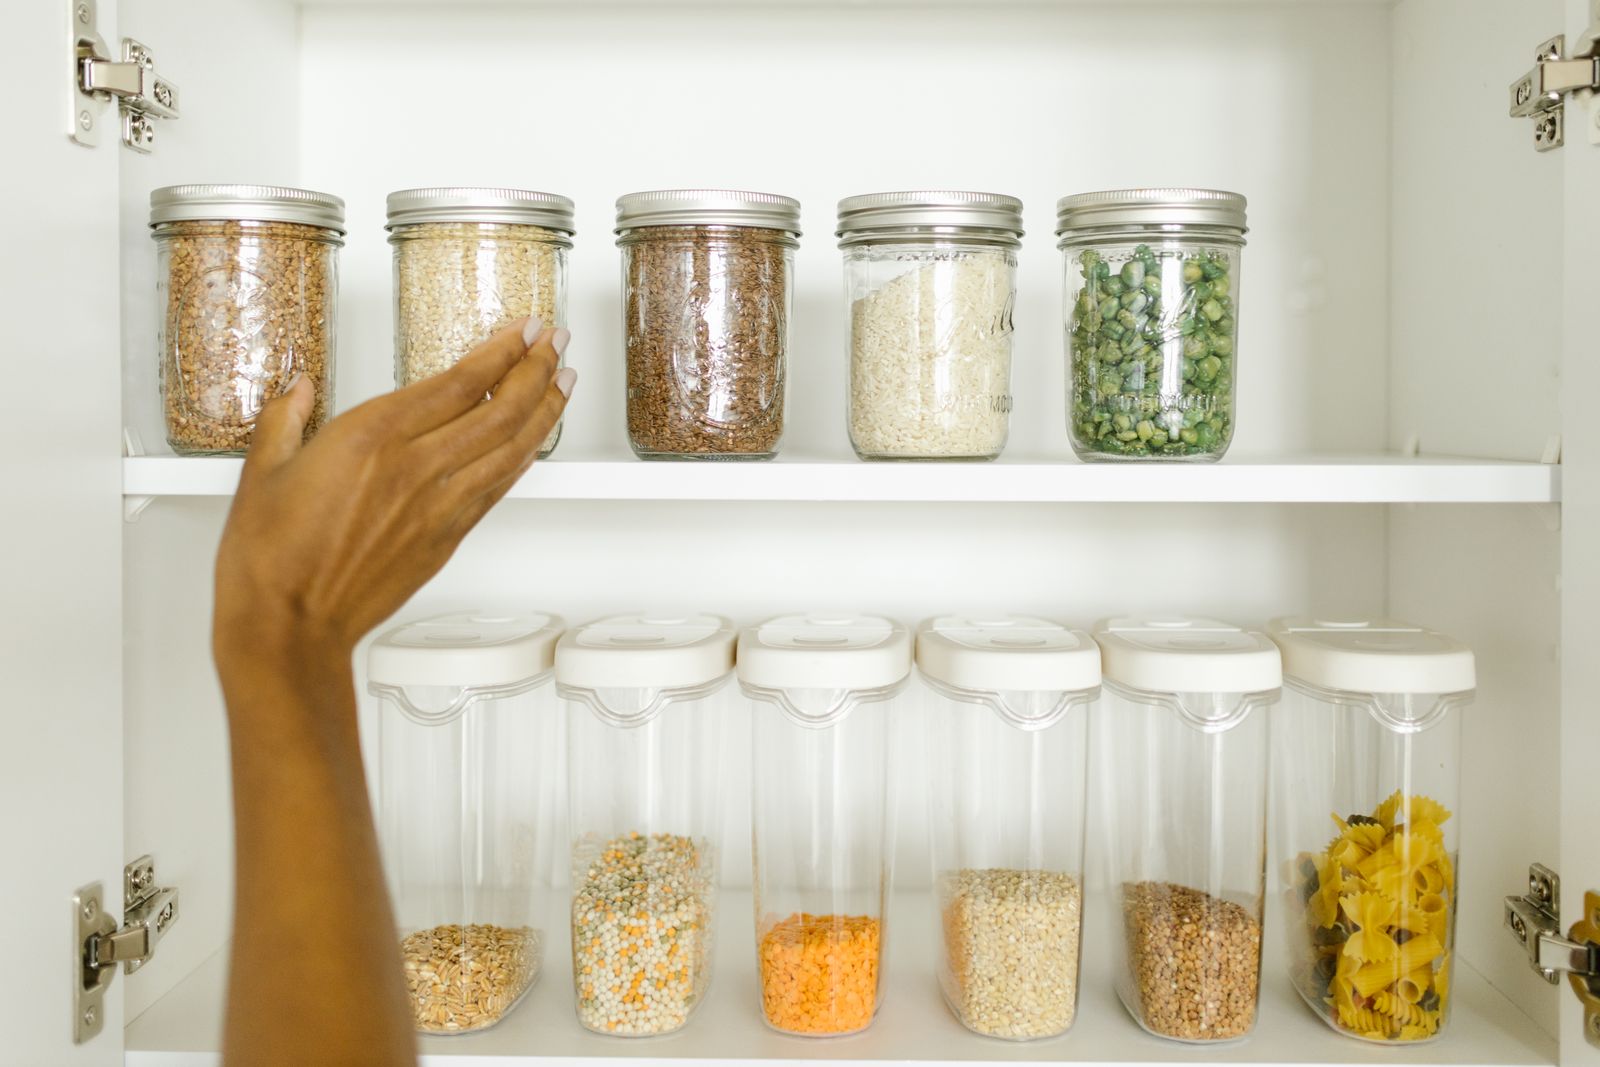
The pantries that appeal to me most rarely place everything on display. Open shelving can be beautiful, but it works best when it is used intentionally.
Open shelving works well for:
Closed storage remains valuable for:
The most successful spaces tend to reveal what is useful or beautiful while concealing what is simply necessary.
For larger remodels and new construction, it may be worth approaching the pantry as a finished room rather than a utility space.
Architectural details can help the pantry feel integrated with the rest of the home. These may include:
This approach is especially effective when the pantry is visible from the kitchen or nearby living areas. It also supports the idea that practical spaces can still feel composed, intentional, and permanent.
Lighting is often overlooked in pantry design, but it can completely change how the space feels and functions.
Depending on the layout, pantry lighting may include:
A well-lit pantry is easier to use and considerably more enjoyable to spend time in. Good lighting also helps prevent the pantry from becoming the place where items disappear into dark corners and forgotten shelves.
One perspective that has increasingly shaped our multi-generational planning is the value of more generous clearances throughout a home. Features often associated with accessibility often create a more comfortable experience for everyone, regardless of age or mobility level.
Wider walkways, better spacing between cabinetry, and thoughtful movement throughout a home can feel luxurious for those who do not strictly need them while serving as an everyday necessity for those who do.
For the pantry, that means paying attention to aisle widths, turning space, shelf heights, countertop depth, and overall ease of movement.
From a real estate perspective, this also matters because homes that feel comfortable, flexible, and easy to live in tend to appeal to a wider range of buyers. That is one reason practical improvements should be part of the larger conversation around what North Carolina home sellers need to know in today’s market.
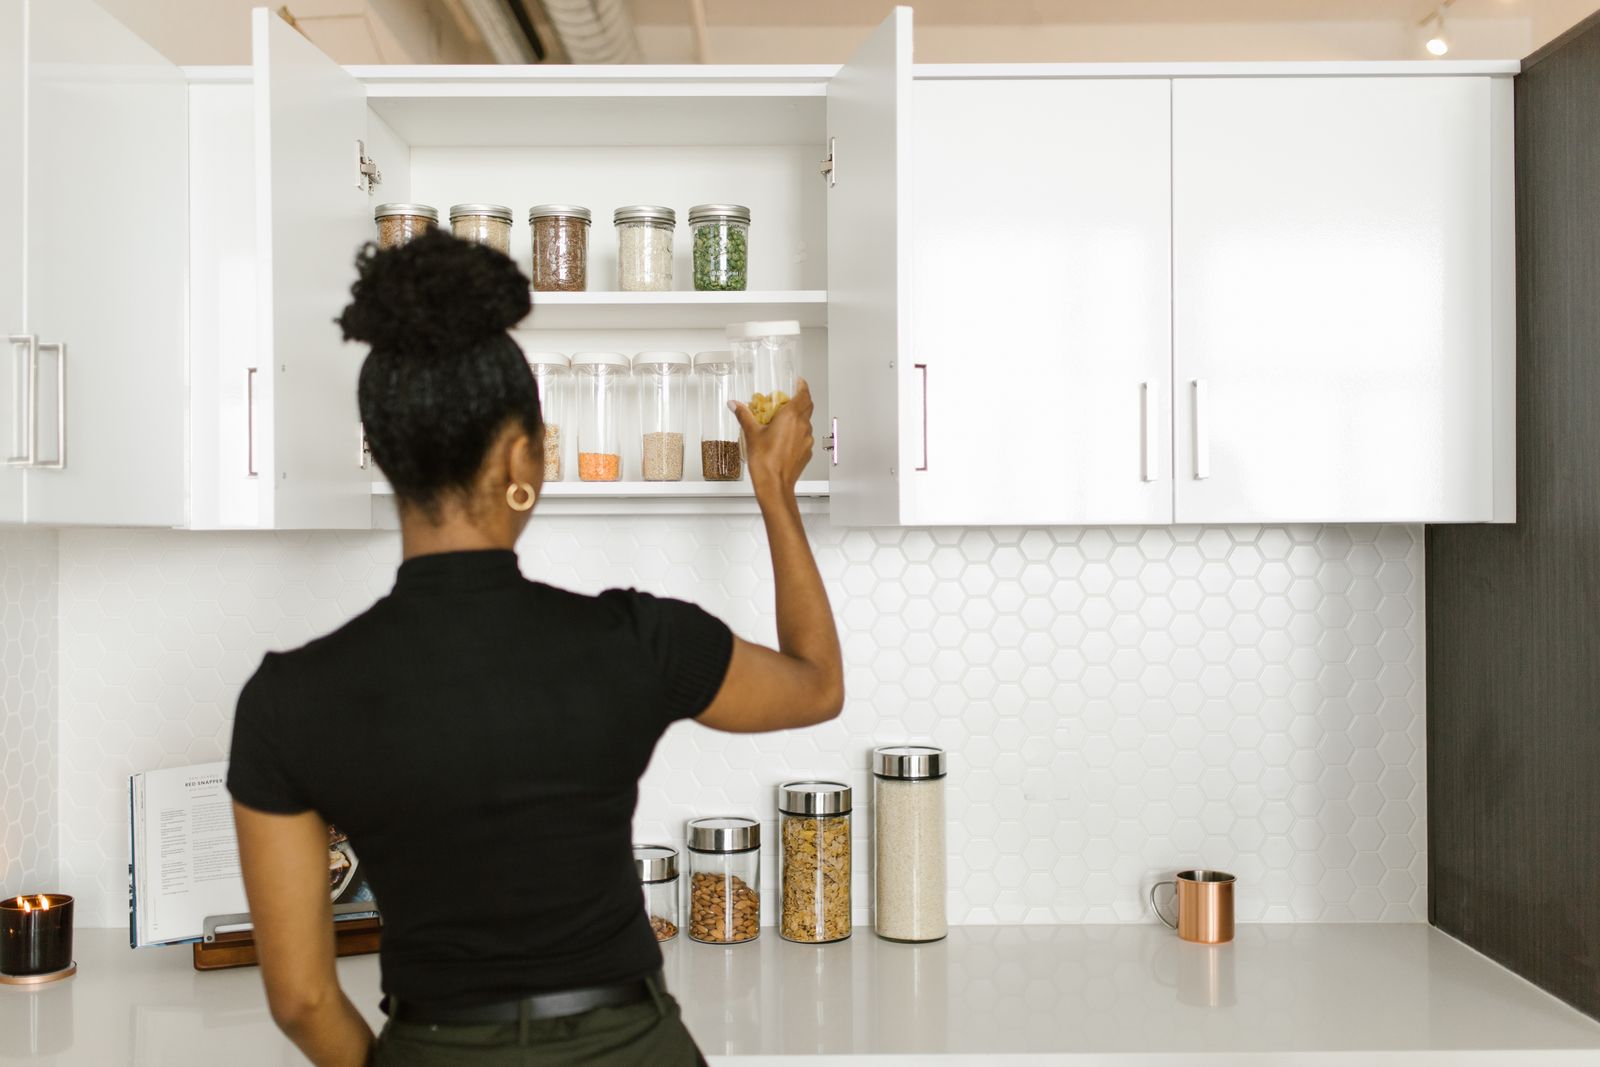
Not everyone is planning a custom home, and many existing pantries can be improved with relatively modest changes.
A few ideas worth considering include:
Small adjustments often improve functionality more than additional storage. A pantry does not need to be large to work well. It needs to be clear, intentional, and easy to maintain.
Our home has not been built yet, which gives us the opportunity to think carefully about how we want each space to function before construction begins.
For the pantry, we are prioritizing:
As I look at the pantry designs that appeal to me most, a few common themes emerge. They feel calm, orderly, comfortable, and prepared for daily life. They are designed with a sense of permanence rather than whatever happens to be fashionable at the moment. They offer generous work surfaces, generous storage, and generous circulation space.
In many ways, those qualities reflect the broader goals we have for our home as a whole. The goal is not to create the largest pantry possible. The goal is to create a space that feels composed, functions efficiently, and serves the people who use it every day.
That kind of planning is also part of what makes a home feel lasting, whether someone is building, renovating, buying, or selling. In a changing market, thoughtful design still matters, and it often supports the larger reasons people are choosing to buy or sell in the Southeast. For more perspective on the regional market, you may also enjoy reading Why Now Is a Great Time to Buy or Sell in the Southeast.